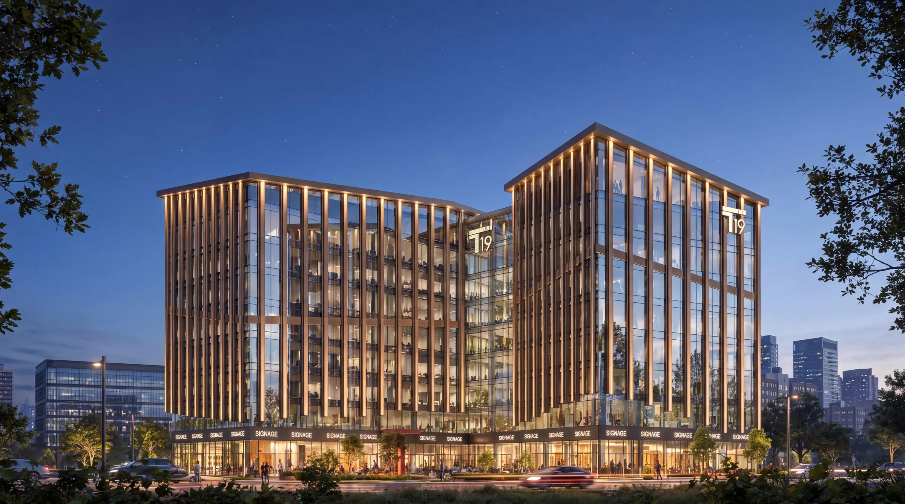
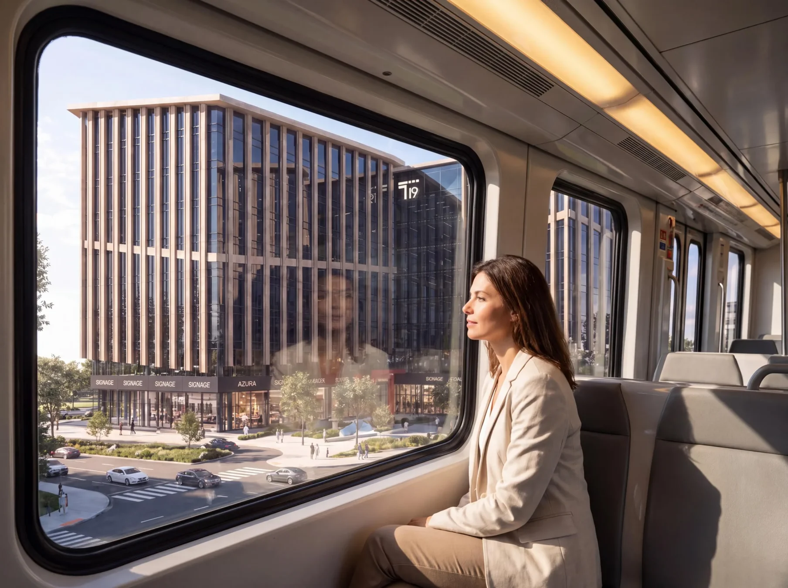
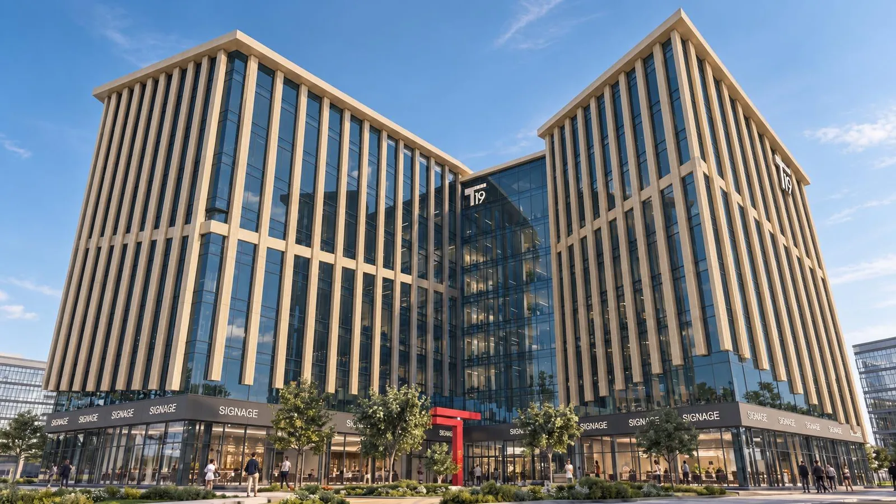
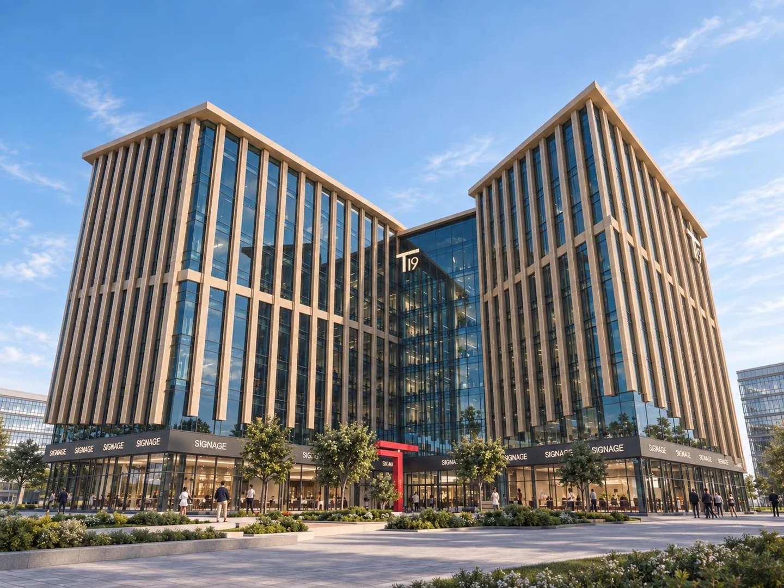
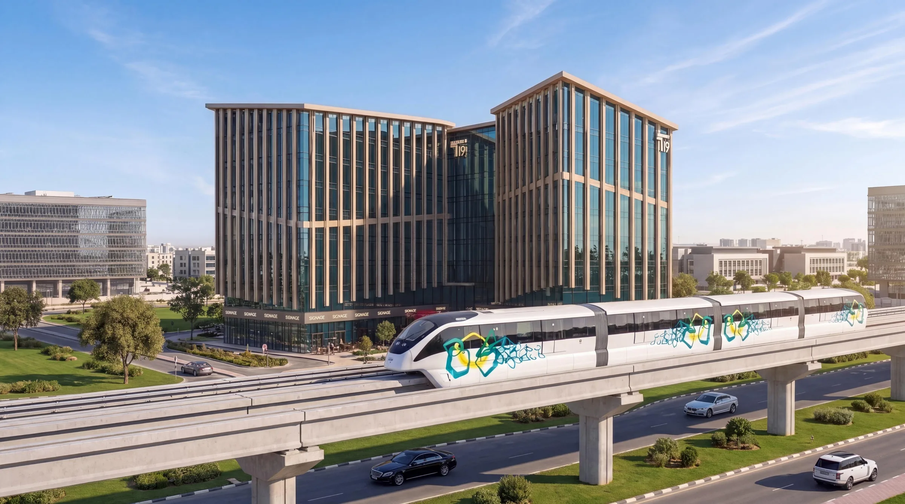
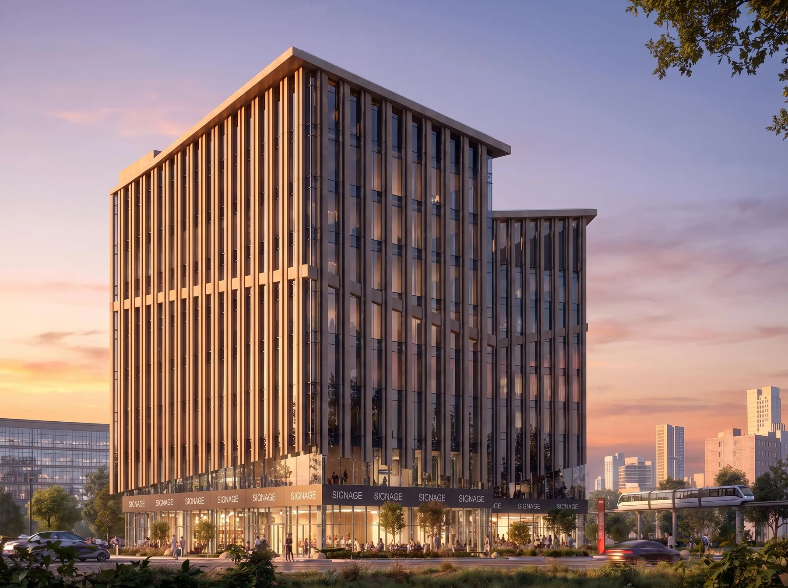
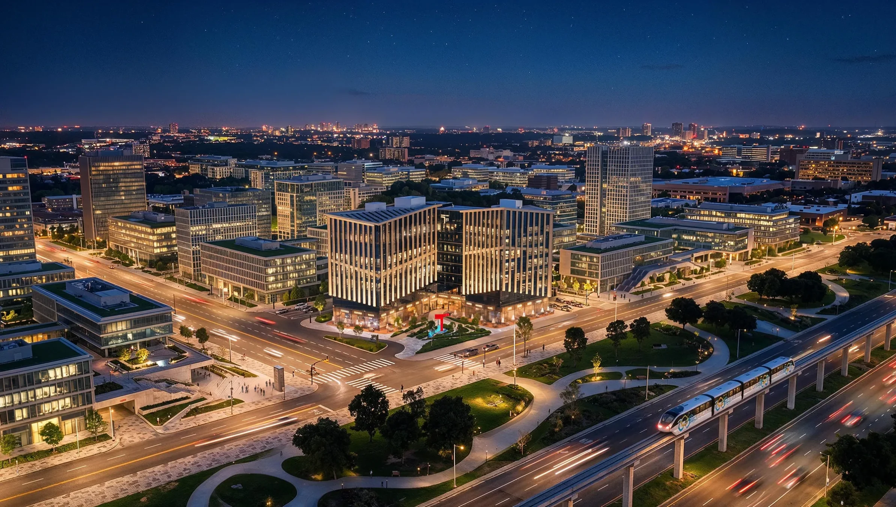
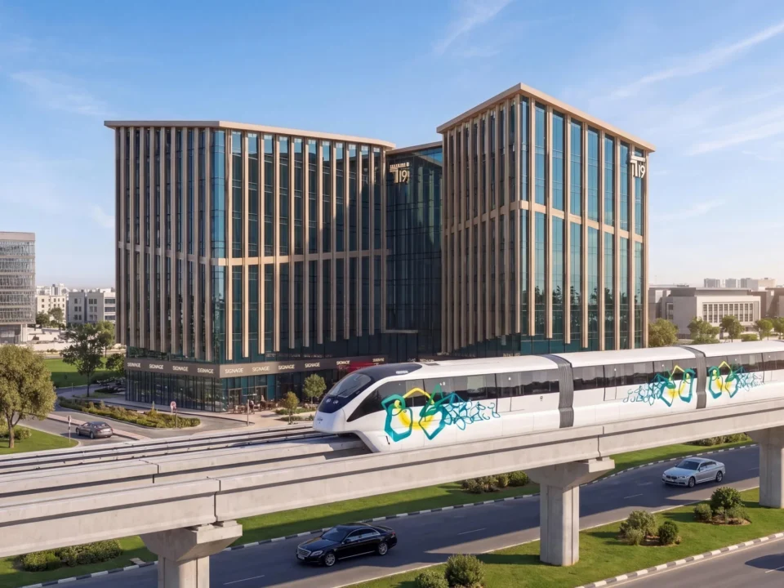
A mixed-use administrative and commercial building on Plot FD-19 in Financial District 2 of the New Administrative Capital, directly in front of the Governmental District monorail station.
The project is located on Plot No. FD-19 in Financial District 2 of the New Administrative Capital, one of the most prominent and vital investment areas, featuring distinguished administrative and commercial activities. The project develops a mixed-use building (administrative / commercial) that achieves high functional efficiency and meets the requirements of the modern business environment, with flexible office spaces and commercial units serving users and visitors.
Q1 / 5Before we buy land
Why this land?
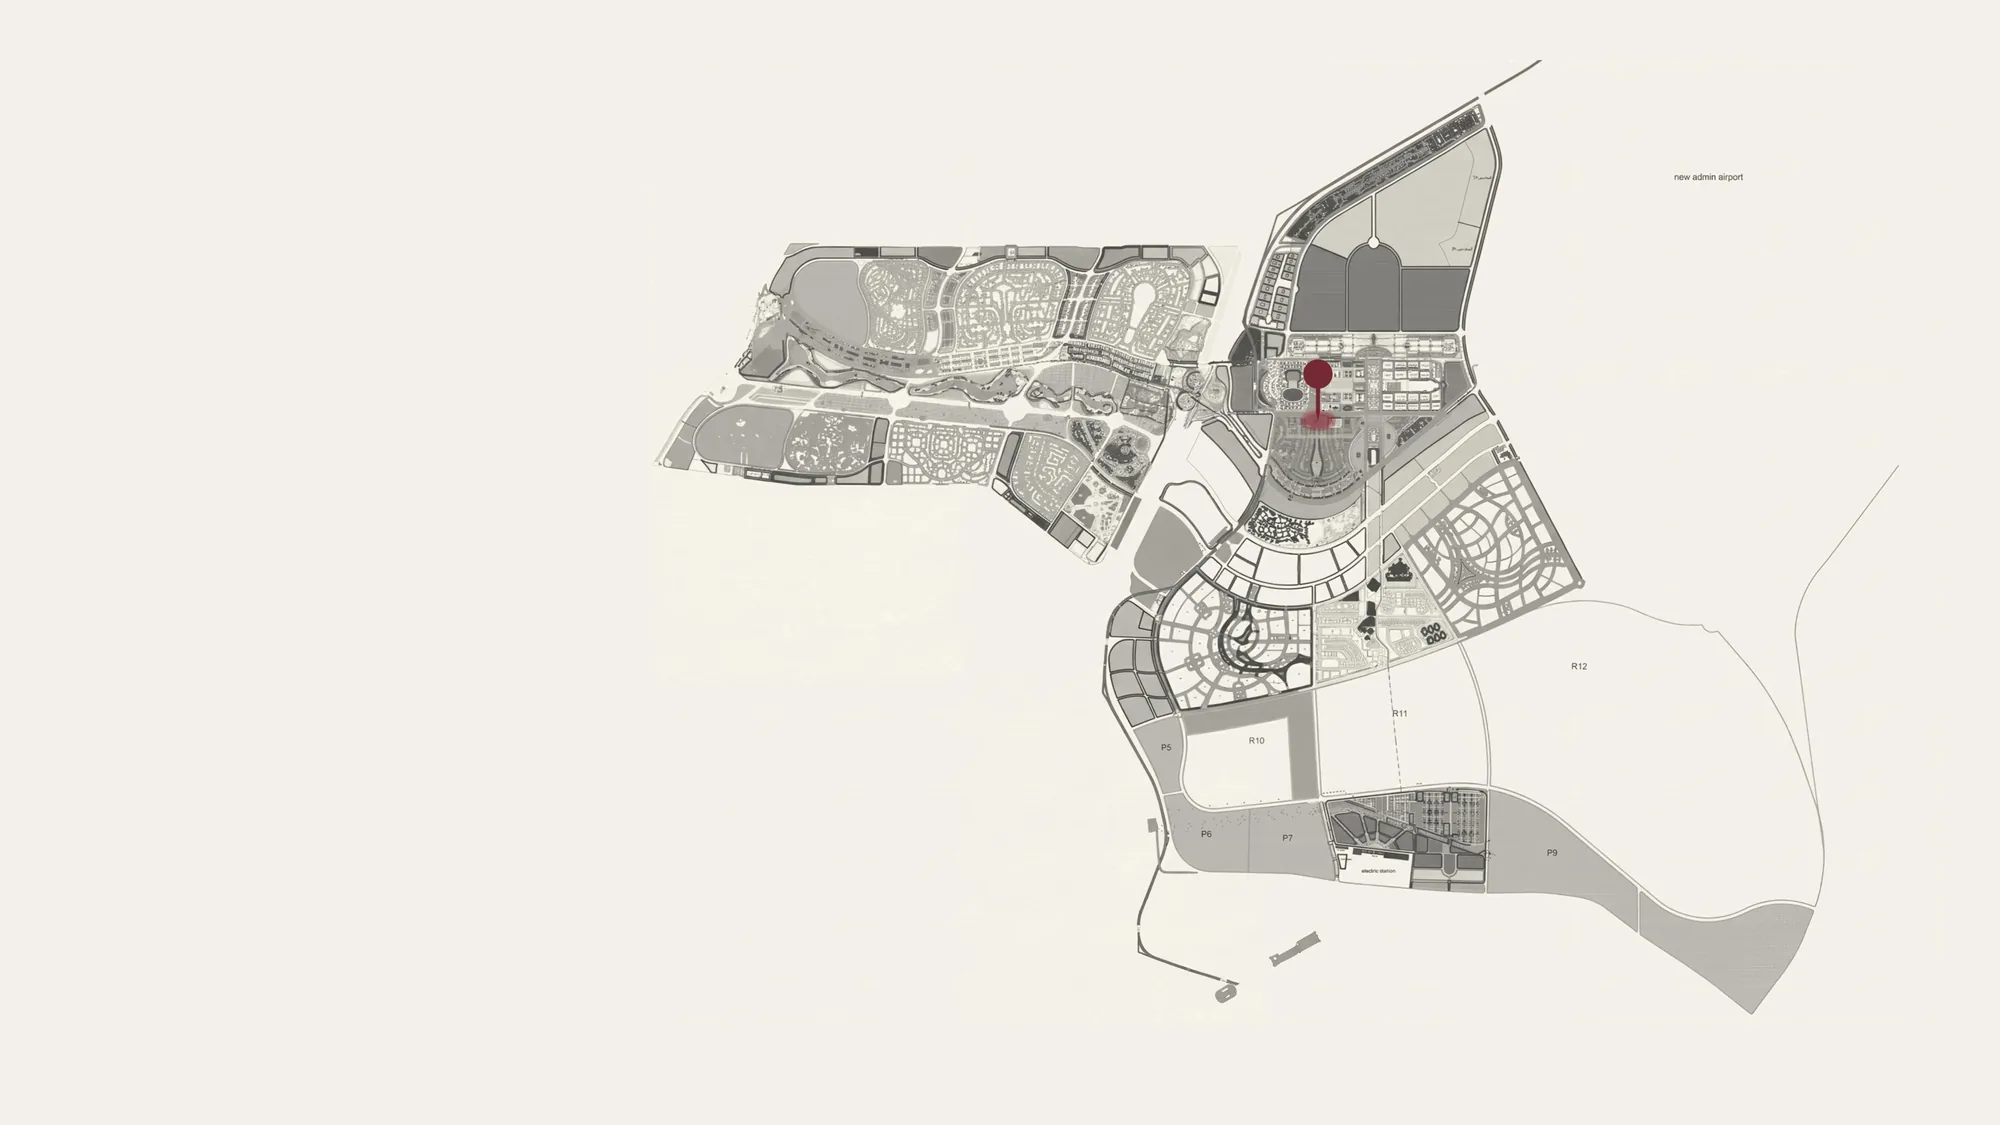
Plot FD-19 sits in Financial District 2 of the New Administrative Capital, directly in front of the Governmental District monorail station, among government institutions, corporate headquarters and cultural landmarks, along wide boulevards and active urban edges.
FD-19 — Financial District 2, New Administrative Capital
Distances in minutes
Next doorGovernmental District Monorail Station
10 minRegional Ring Road
10 minMohamed Bin Zayed Axis
20 minBadr City
30 minNew Cairo
30 minCapital International Airport
Q2 / 5Before we choose a use
Who needs it?
Companies that need a working address beside the state’s institutions, and the people who work and visit there every day: flexible offices on the upper floors, with retail and cafés at street level serving users and visitors.
Next door
The Ministries
Monorail
Under 5 minutes
Masr Mosque
Government District Garden
The People Square
Under 15 minutes
Parliament of Egypt
Capital Opera House
Triumphal Arch
The St. Regis Hotel
The Central Bank of Egypt
Q3 / 5Before we set the mix
What does demand say?
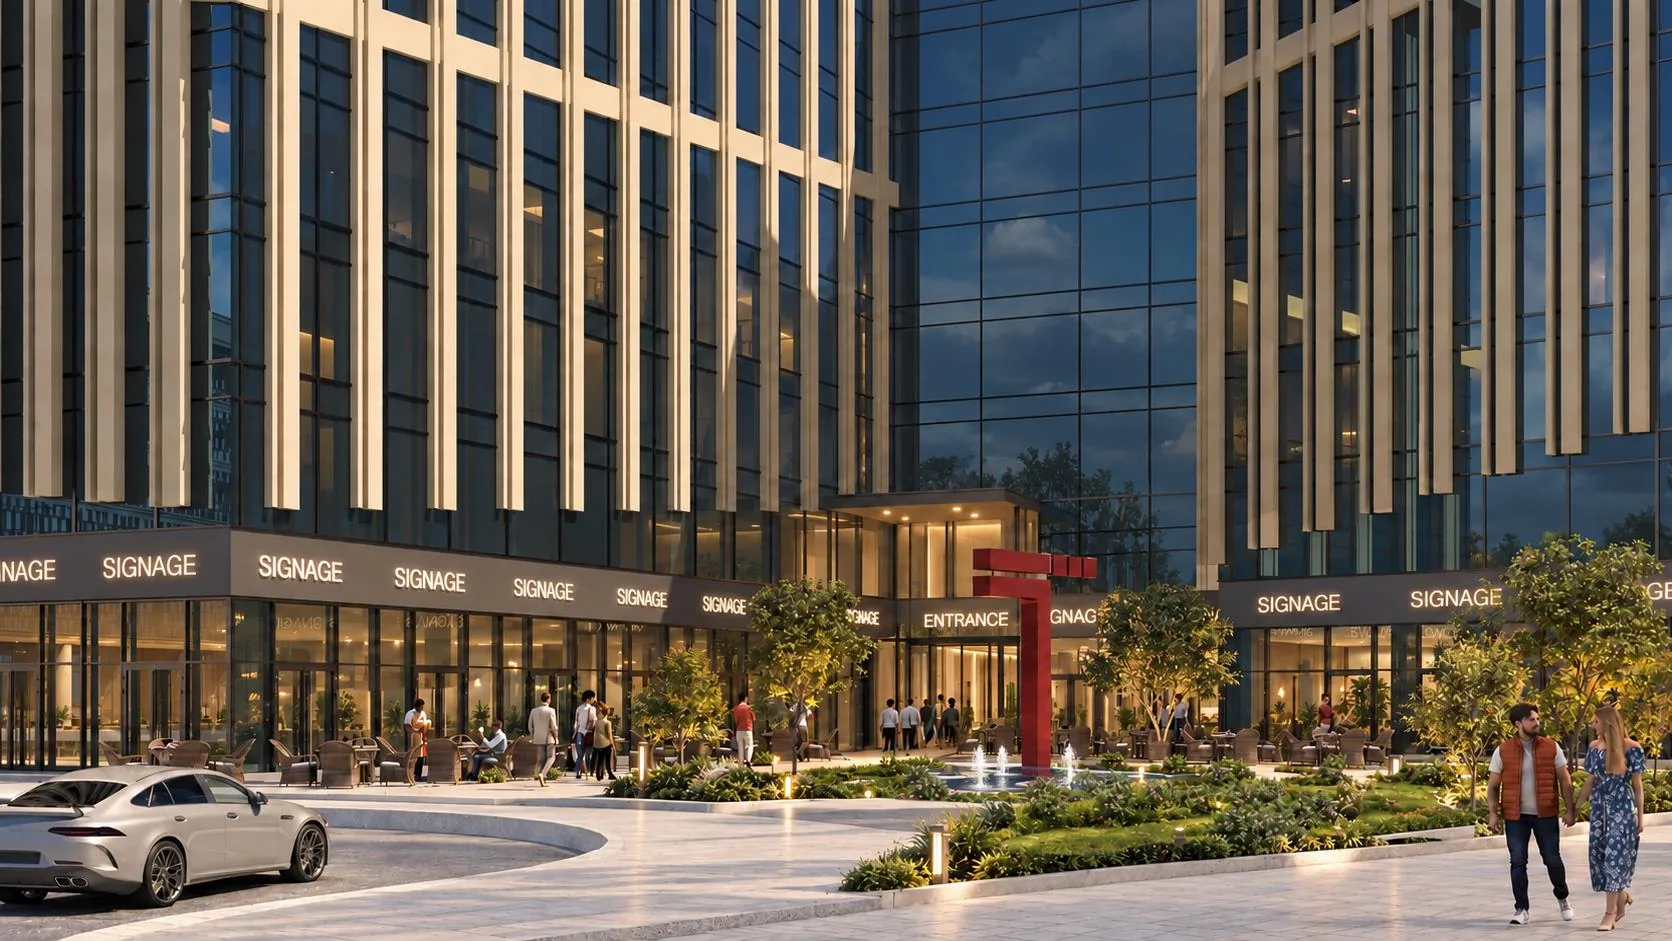
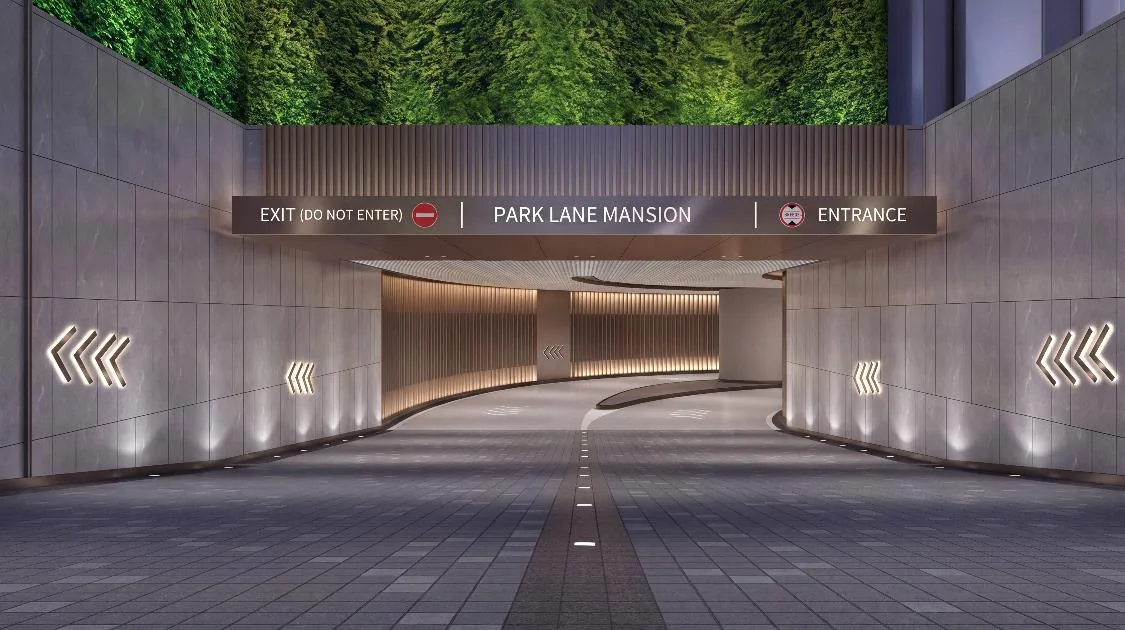
A mixed-use programme: offices across eight upper floors, an active ground-floor podium of retail, restaurants and cafés around a central plaza, and 162 exclusive parking spaces.
13Retail stores
20F&B outlets
32Office units
Q4 / 5Before we make a promise
What can we prove?
Certified site-plan controls, verified survey geometry, and a floor-by-floor schedule of every unit and its area, published in full on this page.
Plot
FD-19
Total land area
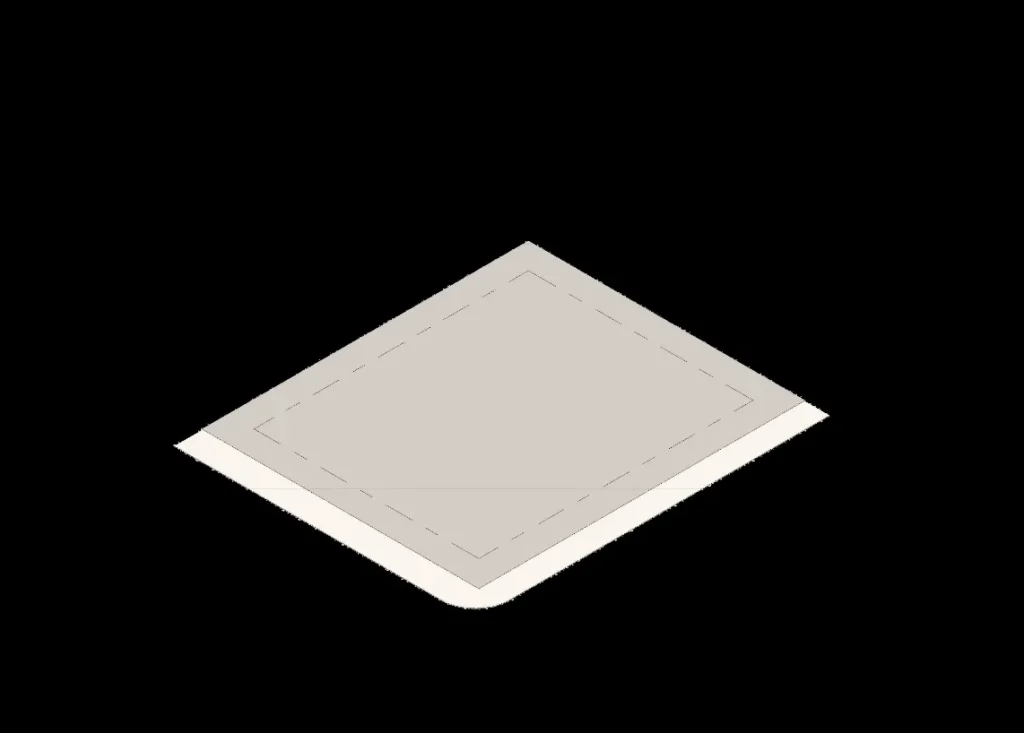
2,794.95 m² / 1.74 feddan
Financial accounting area / property boundary
4,766.7 m² / 1.13 feddan
Maximum ground coverage
30%
Floors
Ground + 8
Maximum built-up area
12,870.15 m²
Parking
162 exclusive spaces
301 units
Choose a floor, then a unit
Floor plan
Areas are indicative and subject to ±5% variation based on final design.
Q5 / 5Before we design for the future
Why will this still be right?
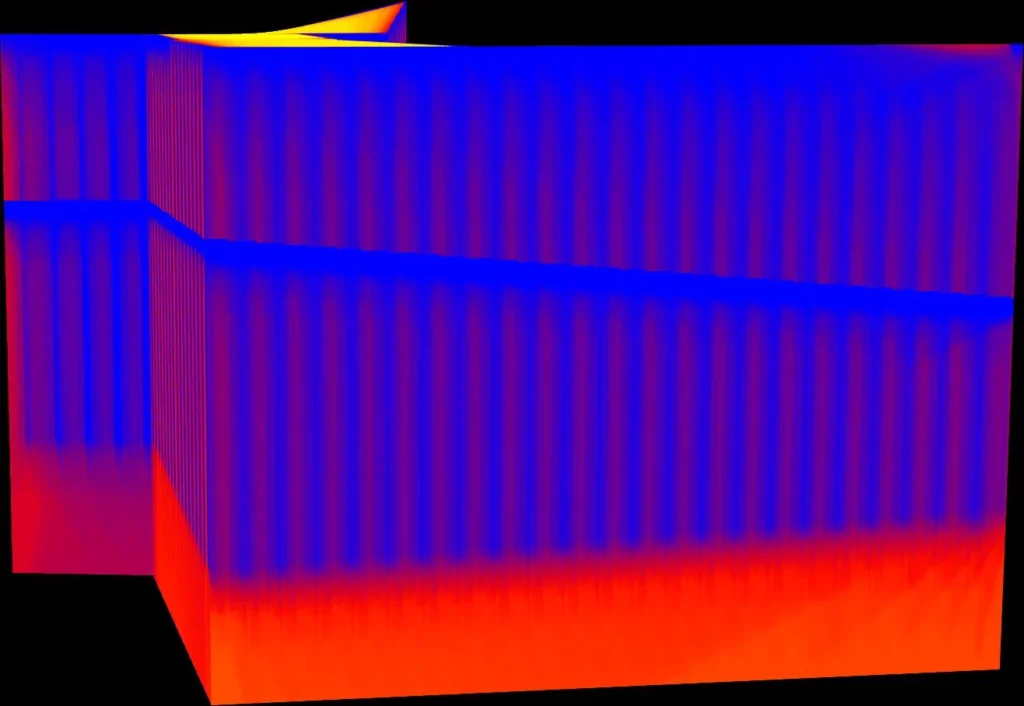
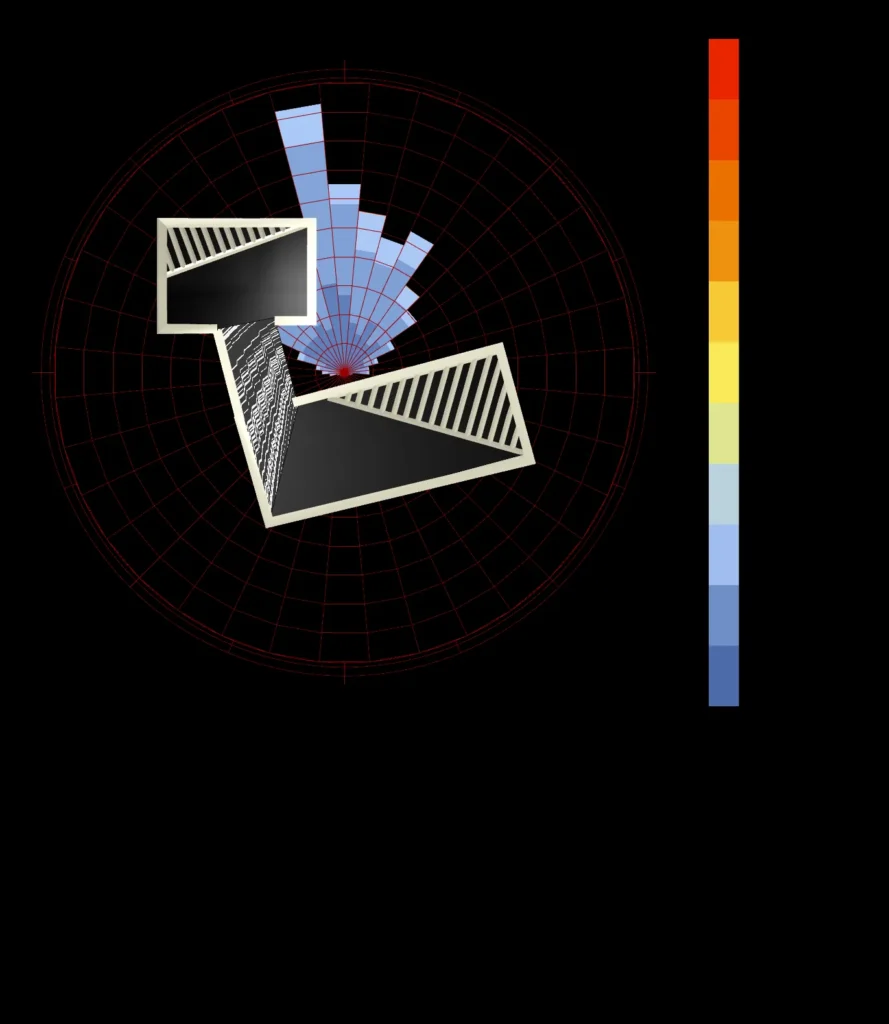
Seasonal sun and prevailing wind studies shaped the orientation; vertical stone fins shade the façade; inclined roofs and skylight strips bring in daylight; and the monorail keeps the address connected to the rhythm of the city.
Framed Light
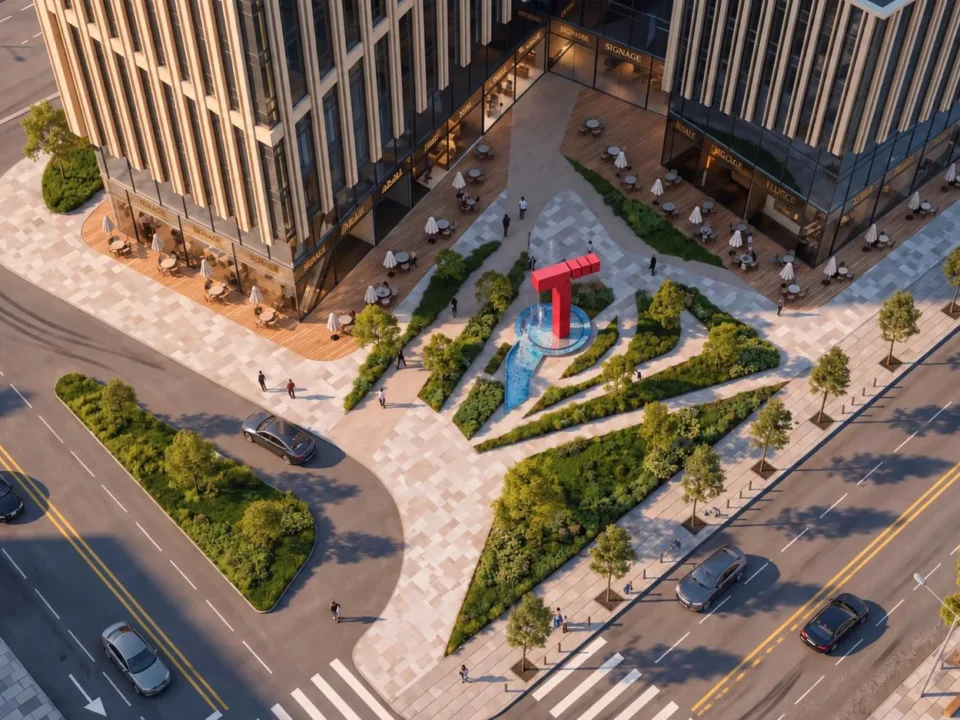
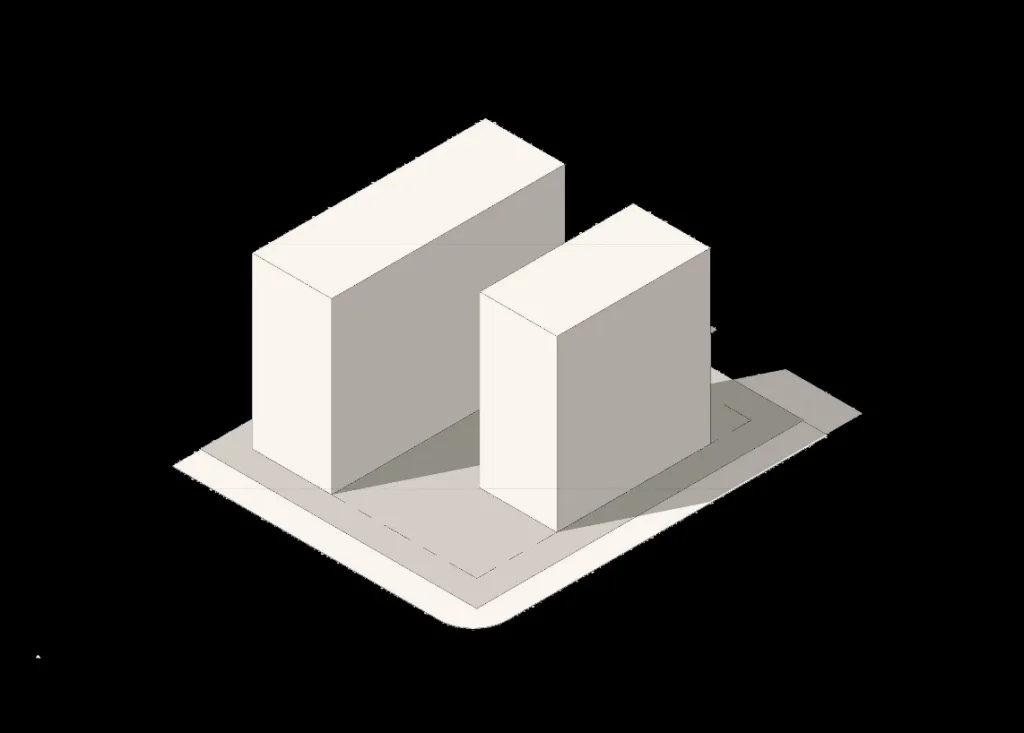
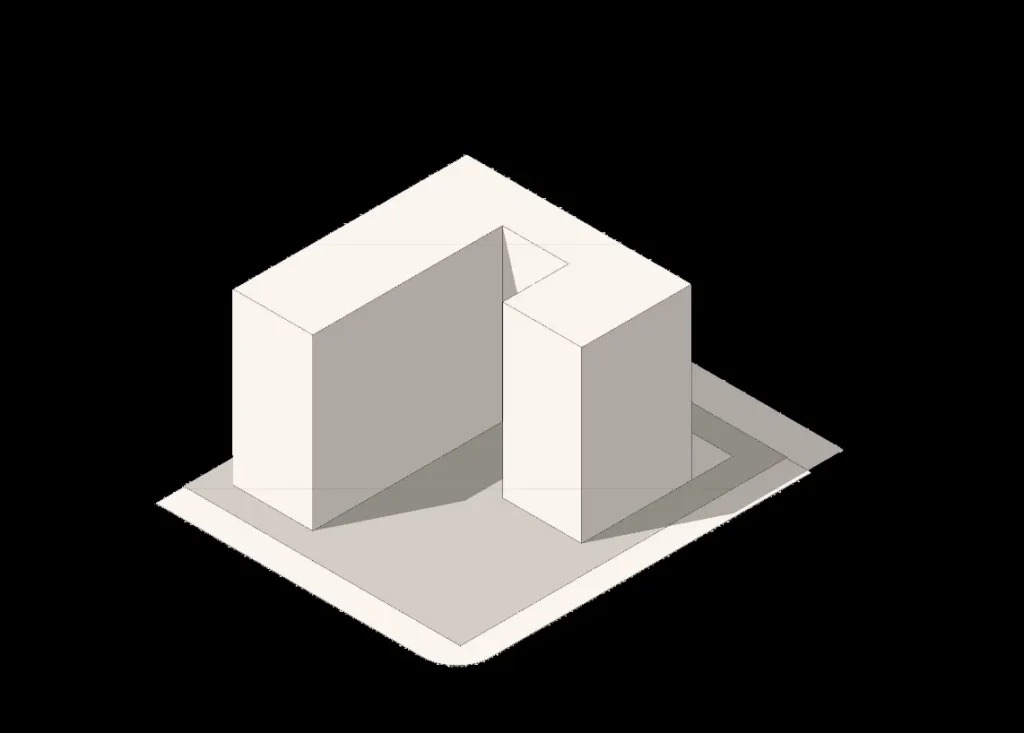
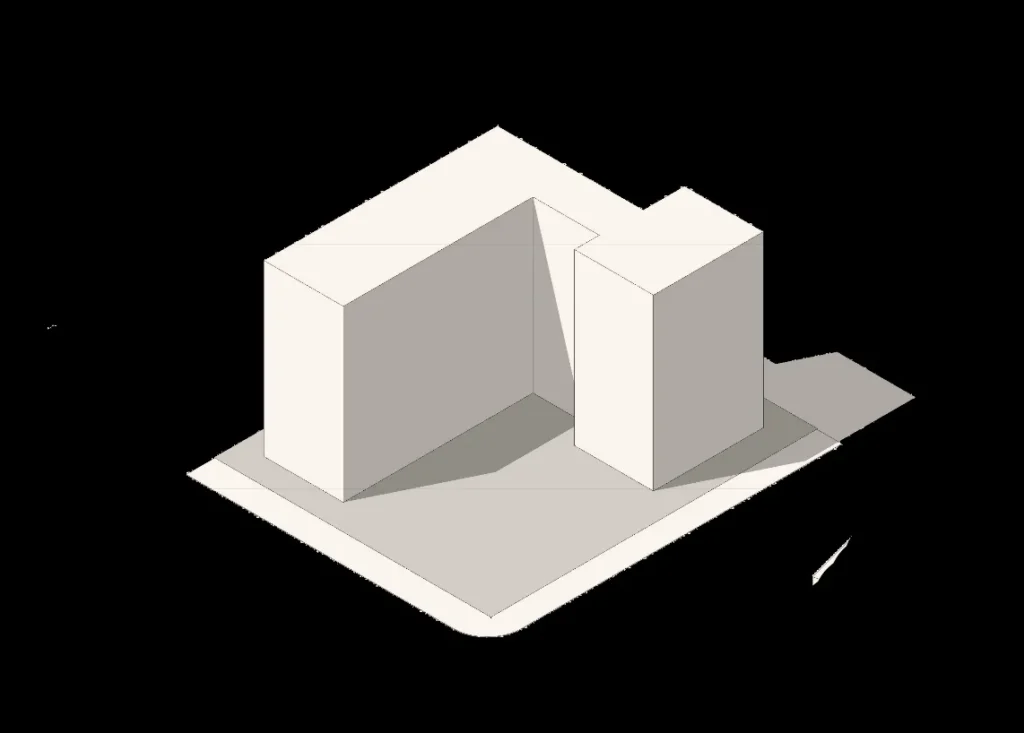
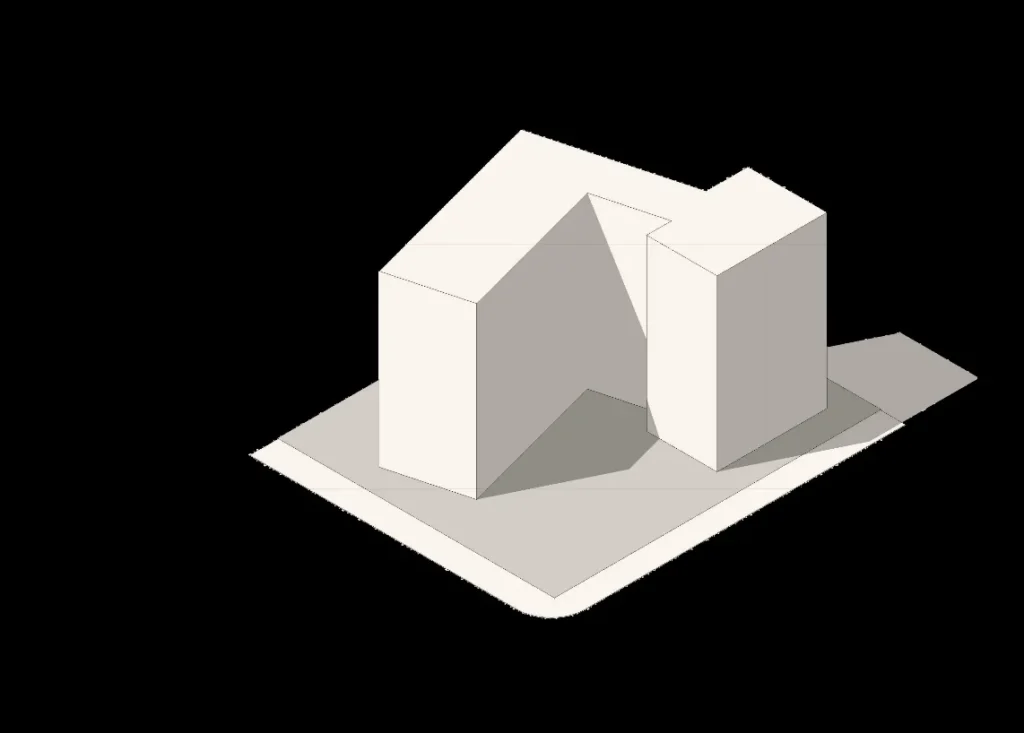
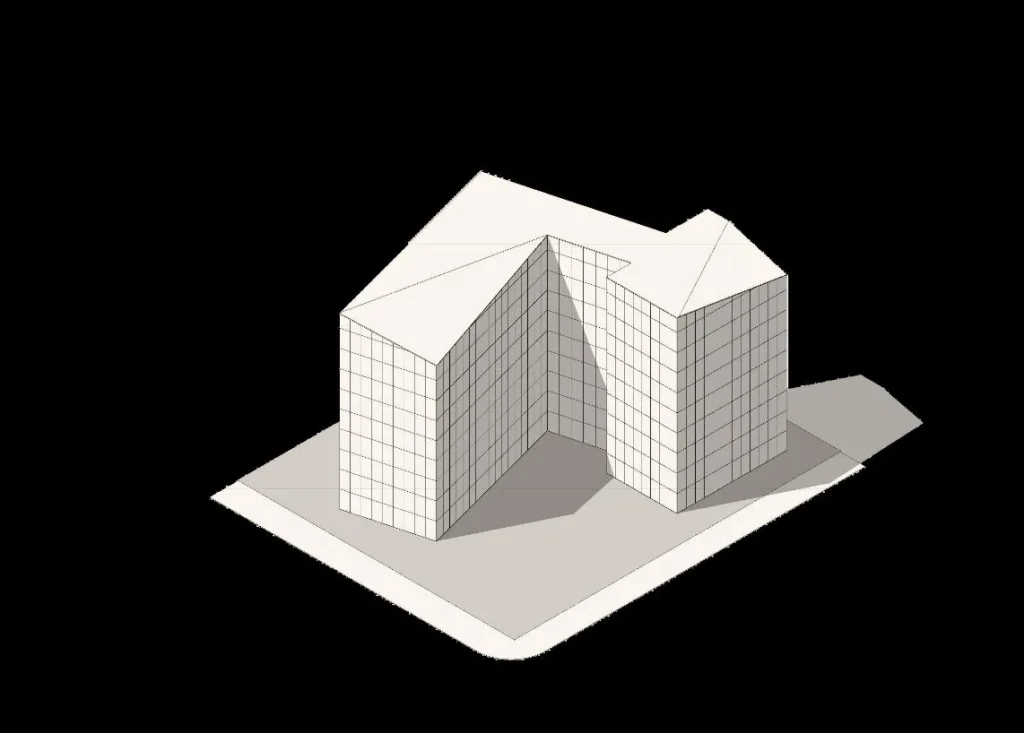
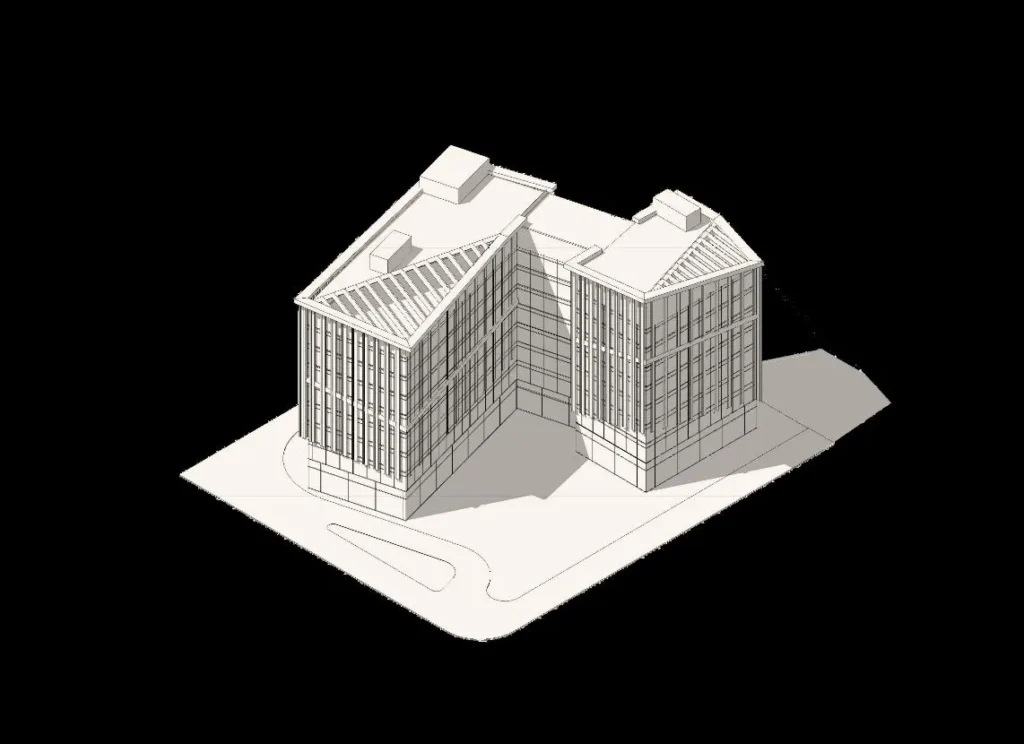
“Framed Light” conceives the administrative development as two independent office wings united by a transparent full-height spine and gathered around a central civic plaza. The glazed link completes the L-shaped composition and acts as a luminous hinge, symbolising communication and collaboration between the two masses.
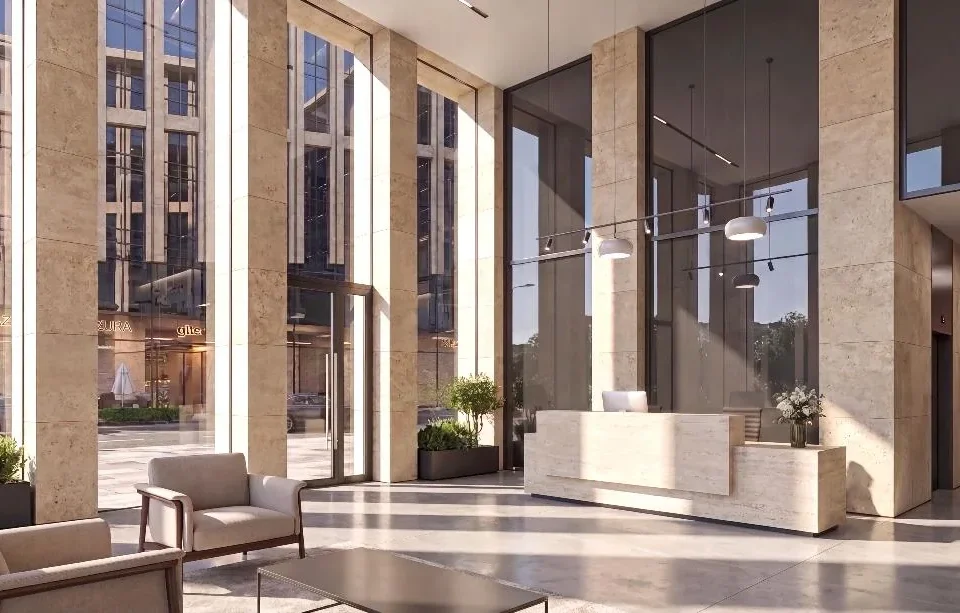
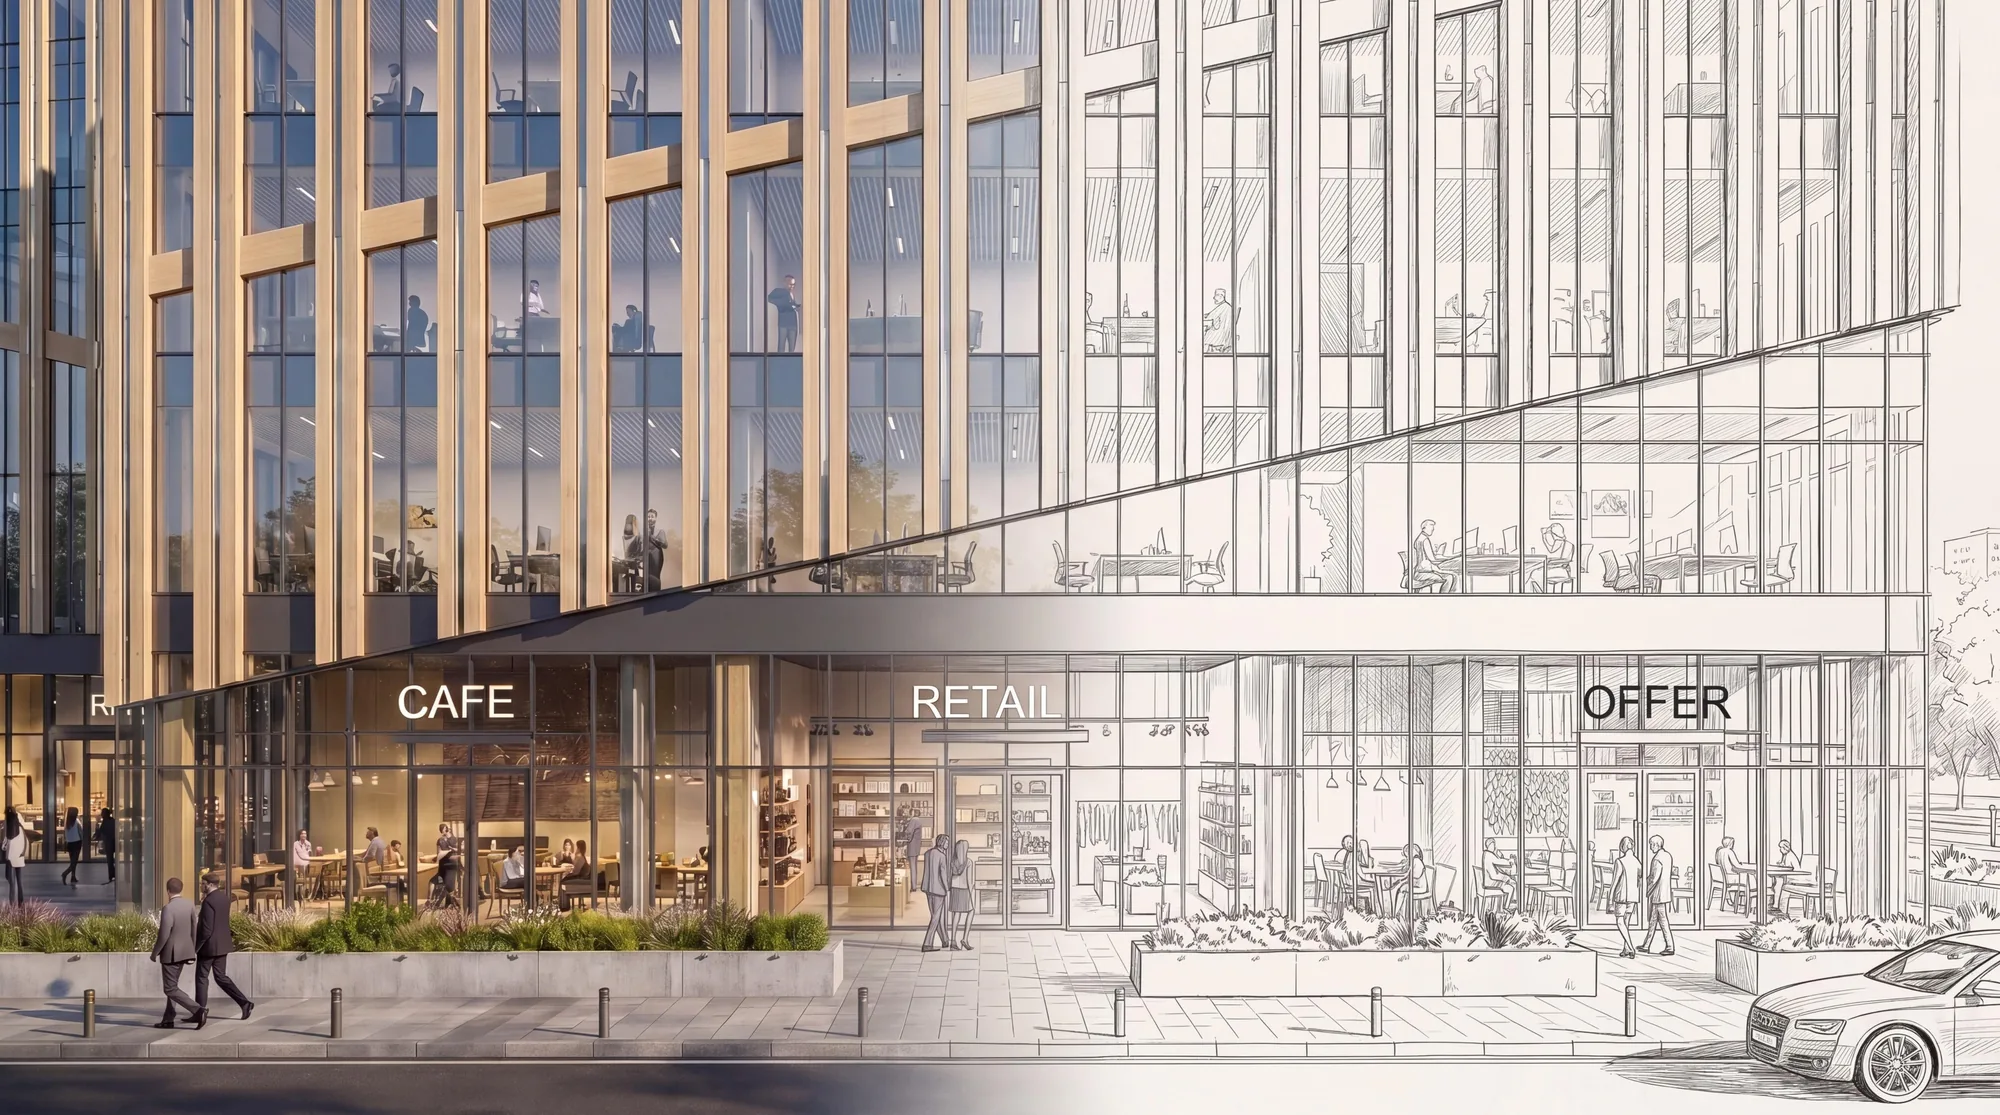
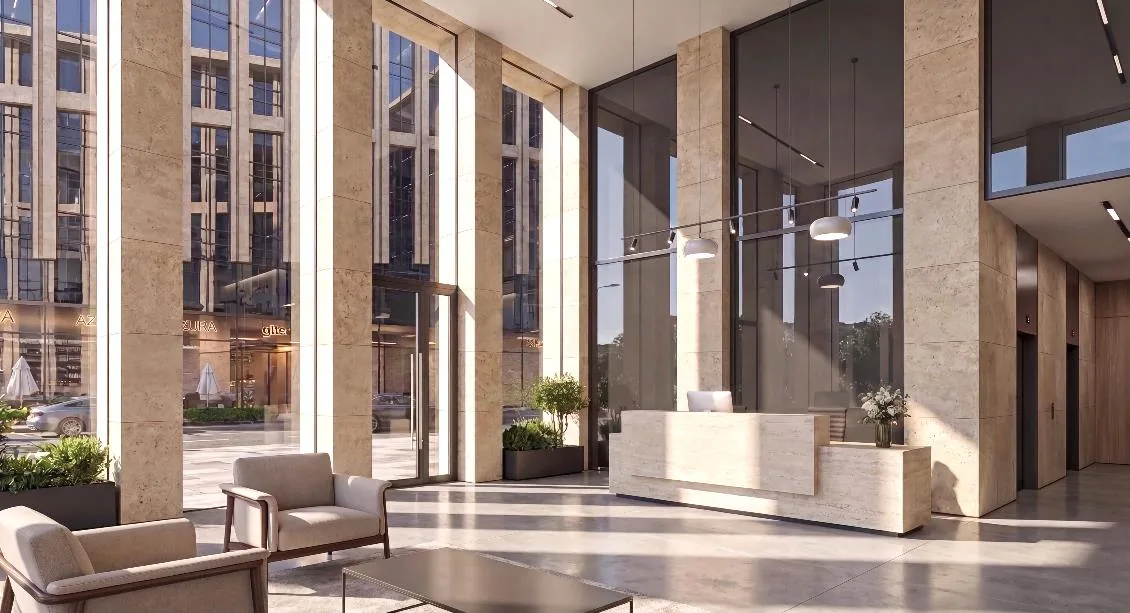
Warm beige stone frames and vertical fins reinterpret the rhythm and filtered light of Egyptian colonnades, while soft blue curtain walls express openness and contemporary workplace culture. At ground level, commercial frontages activate the plaza and transform it into an outdoor reception hall and urban oasis.
Above, inclined roof planes rise like folded desert horizons and incorporate linear skylights that introduce controlled natural light into the upper floors and shared circulation spaces.
Form generation
01
Central plaza
Creates an open gathering space and enhances natural light, ventilation and wayfinding.
02
Glass link
Provides transparency, connection and a sense of unity between the volumes.
03
Sustainable roofs
Inclined roofs and skylight strips introduce daylight and support passive design strategies.
04
Façade rhythm
Vertical elements define proportion, provide shading and create a strong architectural identity.
05
Active retail podium
A transparent ground floor activates the streetscape and supports a vibrant public environment.
Solar study — seasonal analysis on the actual site orientationWind study — prevailing wind analysis
All areas and calculations are indicative and subject to ±5% variation based on final design. Renderings, materials and façades are for illustrative purposes and subject to change.
Experience Meet Ambition.
We study before we commit. We plan before we build. We speak in numbers we can prove.